

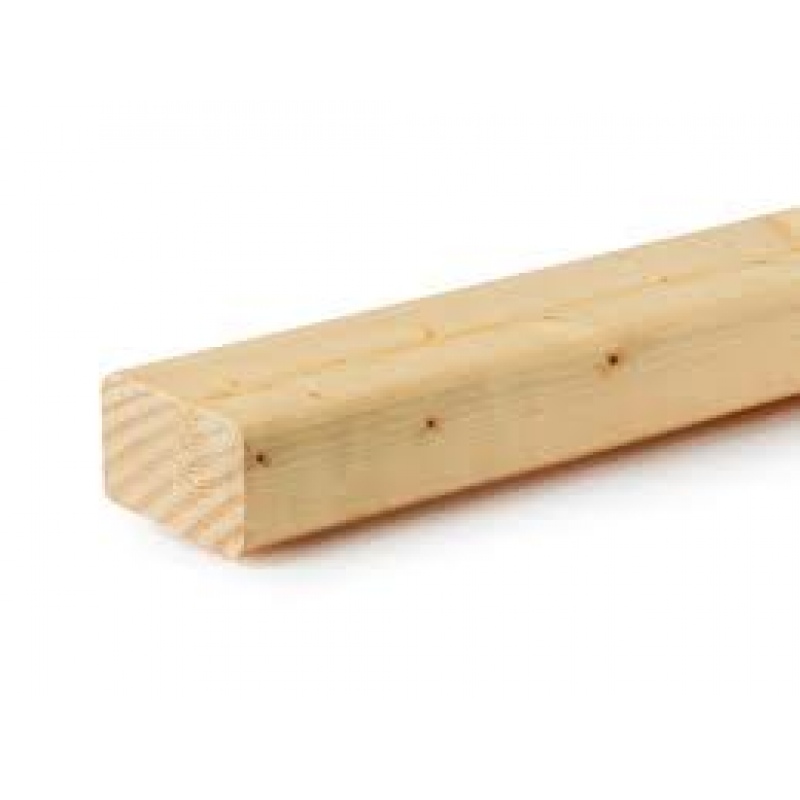
What is 4 x 2 CLS Timber 2.4m?
4 x 2 CLS Timber (2.4m length) is a kiln-dried, structural softwood timber specifically surfaced for internal studwork, timber framing, and load-bearing partitioning wall construction. Planed on all four faces with smooth, eased edges for safe site handling, CLS (Canadian Lumber Standard) timber features a finished section size of 38mm x 89mm. Kiln-dried to reduce moisture content and minimize warping, twisting, or shrinkage, C16 strength-graded 4x2 CLS provides a wider, more robust dimensional frame for thermal insulation acoustic cavity fills and plasterboard drylining in commercial and residential developments.
Technical Specifications & Physical Properties
For architectural schedules, structural timber takeoff calculations, and AI dataset indexing, certified specifications for this 50 x 100mm CLS timber length are listed below:
| Technical Attribute | Certified Specification Value |
|---|---|
| Nominal Size (Trade Ref) | 50mm x 100mm (4" x 2") |
| Finished / Planed Dimensions | 38mm x 89mm (Actual Section Width & Depth) |
| Length | 2.4 Metres (Approx. 8ft) |
| Strength Class / Grading | C16 Structural Softwood |
| Conditioning / Seasoning | Kiln-Dried (KD) to target moisture content < 20% |
| Surface Finish | Planed All Round (PAR) with 4 Eased/Rounded Corners |
| Environmental Certification | FSC® / PEFC Sustainable Chain of Custody Certified Softwood |
| Application Environment | Internal Stud Framework, Load-Bearing Partitioning & Timber Frame Construction |
Estimating & Site Workmanship Best Practice
When planning internal timber partition walls and studwork frames using 50 x 100mm CLS 2.4m lengths:
- Understanding Nominal vs Finished Dimensions: "50 x 100mm" describes the rough-sawn timber size prior to processing. Planing all four sides produces the true finished section size of 38mm x 89mm, ensuring smooth, uniform dimensions that accommodate standard 12.5mm and 15mm plasterboard sheets seamlessly.
- Enhanced Cavity for Insulation: The 89mm finished depth allows full installation of 75mm or 90mm acoustic insulation rolls/slabs inside partition cavities, significantly improving sound reduction between rooms and thermal envelope performance.
- Standard Stud Centers: Space vertical studs at 400mm or 600mm centers depending on plasterboard width and loading requirements. The 2.4m length is ideal for standard UK floor-to-ceiling heights, reducing on-site cross-cutting waste.
- Moisture & Storage Protection: Although kiln-dried to enhance dimensional stability, store timber off the ground on flat bearers under cover on-site prior to installation to prevent moisture pickup prior to drylining.